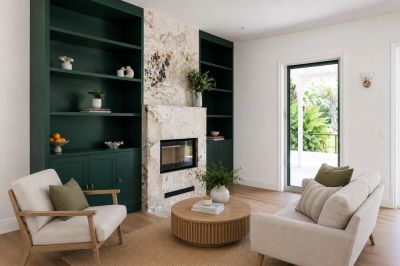
Need more space but don't want to move? A home extension on the Sunshine Coast can create the extra room your family needs while making better use of the home and location you already love.
Mast Building Group builds house extensions, second-storey additions and ground-floor extensions across the Sunshine Coast. From larger kitchens and open-plan living areas to additional bedrooms, bathrooms and complete home extensions, we focus on creating functional spaces that integrate naturally with your existing home.

As families grow and lifestyles change, sometimes the right home simply needs more space.
Whether you're extending a kitchen, adding bedrooms and bathrooms, creating larger living areas or building a second storey, we work from your approved plans to carefully integrate the new construction with your existing home.
From rooflines and materials to the connection between old and new, the goal is to create an extension that feels like it has always belonged..

Every extension starts with understanding what's possible for your existing home, site and budget. We can work alongside your architect, building designer, engineer and certifier to help move the project through the required documentation and approvals.
Once construction begins, Mast Building Group manages the build with careful planning, practical problem-solving and clear communication, keeping you informed as your extension takes shape.
If you already love your home, neighbourhood and location, extending can allow you to create the space you need without starting again somewhere else.
A well-planned extension can improve functionality, provide room for a growing or changing family and make better use of your existing property.
Common Home Extension Projects

Please reach us at info@mastbuildinggroup.com.au if you cannot find an answer to your question.
Home extension costs vary depending on the size, design, structural requirements, site access, existing home and level of finishes. Once the required plans and documentation are available, Mast Building Group can prepare a detailed quotation outlining the scope of your project.
Most structural home extensions require building approval, and some projects may also involve planning requirements depending on the property and scope of work. We work alongside designers, engineers, certifiers and other consultants to ensure the required documentation and approvals are in place before construction.
It depends on your existing home, the extent of the extension, property values and the type of home you'd need to purchase instead. If you love your location and your existing home is suitable for extending, an extension can be a practical way to create the additional space you need.
Construction time depends on the size, structural complexity, site conditions and scope of the extension. Once the project is documented and ready for construction, we'll provide a realistic building schedule and keep you informed throughout the build.
Yes. Mast Building Group builds second-storey extensions across the Sunshine Coast, creating additional bedrooms, bathrooms and living areas without increasing the ground-floor footprint. These projects require careful consideration of the existing structure, engineering and how the new level connects with the original home.
Sometimes. Whether you can remain at home depends on the extent of the work, safety, access and which areas of the house are affected. For larger structural extensions or periods where essential areas are unavailable, temporary accommodation may be more practical.
Additional bedrooms, bathrooms and living spaces can improve a home's functionality and appeal, but the effect on property value depends on the project, location and local market. We recommend planning an extension primarily around what your home and family need while considering long-term value.
Mast Building Group builds a range of home extensions across the Sunshine Coast, including second-storey additions, ground-floor extensions, additional bedrooms and bathrooms, kitchen and living extensions and larger transformations involving both renovation and extension work.
Yes. A well-considered extension should connect naturally with the existing home. During construction, we pay careful attention to the junction between old and new, including rooflines, materials, finishes and construction details, working from the project design to achieve a cohesive result.
Start by considering what isn't working in your current home, the additional space you need and your realistic project budget. From there, the feasibility, design, engineering and approval requirements can be established before detailed pricing and construction.
Yes. Older homes can often be extended successfully, but the condition and construction of the existing building need to be considered carefully. Structural requirements, existing services and how the new work connects with the original home are assessed as part of the planning process.
Yes. Many extension projects also involve renovating or reconfiguring parts of the existing home so the new and old spaces work together. This may include kitchens, bathrooms, living areas, internal walls and the connection between the existing home and new extension.

Whether you're planning a home extension, second-storey addition or creating more space for a growing family, we're here to help. At Mast Building Group, we combine quality craftsmanship, honest communication and personalised service to deliver home extensions that are built around the way you live.
Whether you're considering a second-storey addition, ground-floor extension or a larger renovation and extension, talk to Mast Building Group about what's possible for your home.